How to Plan a Comfortable, Low-Maintenance Outdoor Living Space
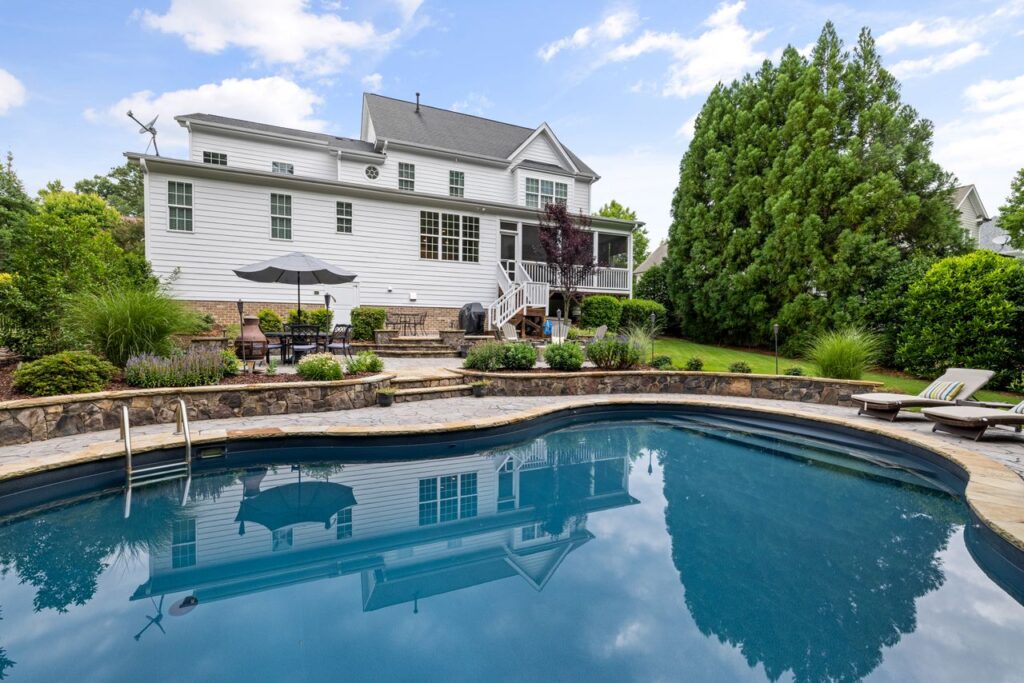
A well-planned outdoor living space should make everyday life easier, not create another area that constantly needs attention. Whether you are updating a compact patio or redesigning an entire backyard, starting with realistic priorities helps you invest in features that will be used regularly. Homeowners considering hardscaping services in Northern Virginia can use this planning process to clarify their needs before selecting surfaces, structures, furniture, or plants.
The most successful spaces balance comfort, durability, drainage, and upkeep from the beginning. Instead of filling the yard with separate features, create a clear layout that supports how your household actually spends time outdoors.
Start With How You Live
Before choosing pavers or outdoor furniture, list the activities that matter most. You may want a quiet place to read, a dependable dining area, room for children to play, an outdoor cooking station, or flexible seating for guests. Your answers should guide the size and location of every zone.
For example, a family that eats outside several nights each week may benefit more from a level table area near the kitchen than from a large fire feature used only a few times each year. Real habits also determine where shade, storage, lighting, and walking paths belong.
Study the Site Before Designing
Observe the yard at different times of day before finalizing a design. Track sun and shade, wind, views, slopes, tree roots, soil conditions, and existing water flow. Mark doors, utilities, property lines, mature trees, and the routes people already use to move between the house, driveway, and yard.
Pay particular attention to places where rain collects or flows toward the home. A site review can prevent expensive corrections after surfaces, planting beds, and structures are installed.
Build a Smart, Flexible Layout
Divide the outdoor area into simple zones for dining, lounging, cooking, planting, play, and storage. The zones do not need walls between them, but each should have a clear purpose. Paths should connect the house, seating areas, yard, and service locations without tight turns or awkward obstacles.
Leave enough room to pull out chairs, carry food, open storage, and clean around furniture. In a small yard, overlapping functions can work well. A dining table can double as a work surface, while a bench may provide seating and concealed storage. Simple layouts often feel larger and remain easier to maintain.
Choose Materials That Fit Your Routine
Concrete, brick, natural stone, porcelain, wood, and composite materials can all be suitable choices, but appearance should not be the only deciding factor. Compare each option based on how it will perform in your climate and how much care you are willing to provide.
- Slip resistance when wet
- Heat retention in direct sun
- Stain resistance near cooking and dining areas
- Cleaning and sealing requirements
- Ease of repair if a section cracks, shifts, or stains
- Expected exposure to freeze-thaw cycles, moisture, and shade
- Long-term cost, not just installation cost
Low maintenance does not mean maintenance-free. Straightforward shapes, accessible edges, and surfaces without hard-to-reach gaps generally make sweeping, rinsing, and seasonal inspection easier.
Plan for Water, Drainage, and Soil
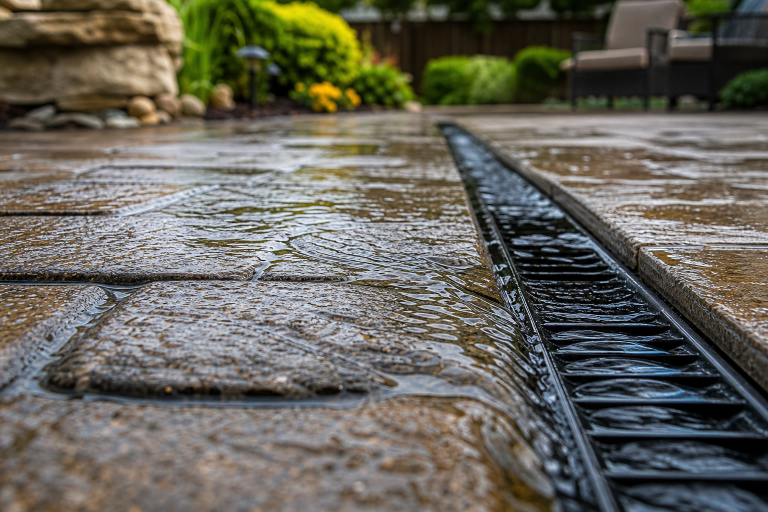
Drainage should be addressed before the final placement of patios, walkways, planting beds, or furniture. Proper grading, downspout direction, permeable surfaces, healthy soil, and carefully located rain gardens can help manage runoff while keeping usable areas safer and cleaner.
Residential outdoor water use in the United States accounts for nearly 8 billion gallons each day, much of it used for landscape irrigation. Thoughtful water-smart landscape planning can reduce waste by grouping plants with similar moisture needs and using irrigation only where it is useful. Check local rules before installing rain barrels or other water-collection systems.
Select Low-Care Plants
Choose plants according to the conditions they will actually face, including sunlight, soil, drainage, mature size, and winter exposure. Native and well-adapted plants can often require fewer inputs once established, but they are not automatically maintenance-free.
Following Virginia Tech’s native plant maintenance guidance can help homeowners think through spacing, mulch, establishment watering, pruning, and long-term care. Check mature widths and heights before planting. Overcrowded beds lead to more pruning, watering, and disease issues, while mulch should be kept away from stems and tree trunks.
Add Useful Comfort Features
Comfort features should support regular use rather than fill space. Shade may come from existing trees, umbrellas, covered patios, or open overhead structures. Layered lighting can improve safety and atmosphere when used at entrances, steps, paths, dining areas, and seating zones.
- Weather-resistant seating and outdoor-rated cushions
- Small surfaces for drinks, meals, and books
- Privacy screens where neighboring views are a concern
- Storage for cushions, toys, tools, and grilling supplies
- Safe, convenient access to power and water
Make Maintenance and Repairs Easier
Good design reduces future chores by preserving access to drains, irrigation controls, shutoff valves, lighting connections, and service areas. Choose furniture that can be moved without heavy lifting, and save product names, colors, material details, and installation notes for future repairs.
A simple seasonal routine can prevent small problems from becoming major ones: inspect surfaces for movement or cracks, clear leaves from drains, check irrigation for leaks, clean furniture before storage, prune only when needed, and refresh thin mulch.
Use a Phased Plan When Needed
A phased approach can make a project more manageable without sacrificing the overall vision. Complete site work, drainage, and circulation first. Then add planting, shade, lighting, furniture, or cooking features as time and budget allow. Plan future utilities, access points, and structural needs early so later additions do not require tearing up finished areas.
Common Planning Mistakes to Avoid
- Choosing materials based only on color or style
- Ignoring water movement across the property
- Planting without considering the mature size
- Trying to fit too many activities into one area
- Forgetting storage and service access
- Adding high-maintenance features that will rarely be used
- Leaving out shade and evening lighting
Frequently Asked Questions
What is the first step in planning an outdoor living space?
Start with daily use. Identify the activities, number of users, and comfort needs that matter most before making design decisions.
What makes an outdoor space low-maintenance?
Durable materials, good drainage, suitable plants, efficient irrigation, simple circulation, and accessible service areas all reduce routine work.
Should drainage be planned before landscaping?
Yes. Address water flow before installing finished surfaces and planting beds to avoid damage, muddy areas, and unsafe conditions.
Create a Space That Earns Its Keep
A successful outdoor space does not need the most features. It needs the right features in the right places. When comfort, drainage, materials, planting, storage, and upkeep are planned together, the result is a yard that supports daily life and stays easier to care for year after year.